
The short answer
- Essential preparation drives siding cost through old material removal, concealed wall repairs, wrap, flashing, trim connections and disposal.
- Wall area and shape determine panel quantity, labor around windows and corners, and staging at upper stories and gables.
- Material, profile, color and insulation choices change the finished assembly, along with any soffit or fascia included.
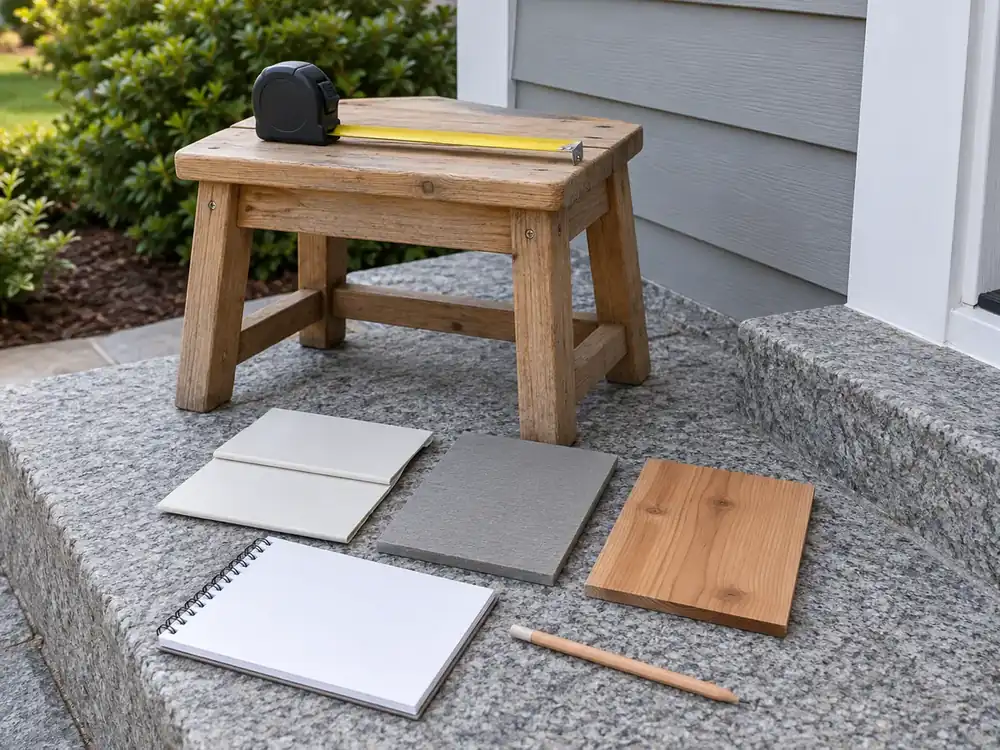
The Work Behind a Finished Siding Wall
Siding costs for a house start with the work needed to prepare and finish each wall. The visible panels are one part of that work. A siding replacement estimate is useful when its written scope identifies the layers, repairs and access involved. Call about the affected wall now; measurements and material decisions belong in the job discussion.
Essential Wall Preparation Comes First
Removal, underlying repairs and water management establish what new siding needs beneath it. For replacement, the scope should say which old layers come off and how removed material leaves the property. For a repair, it should identify the affected courses and adjoining connections. New siding on an addition still needs a prepared wall and coordinated edges.
Wrap and flashing need attention at windows, doors and other wall openings. Trim and corner details connect those areas to the new panels. Hidden sheathing damage is a separate item: the scope should explain how additional findings are documented and discussed before that extra work proceeds. Disposal should also appear clearly, including any material that needs separate handling.
Each Wall Points to Different Work
Wall condition helps explain why two elevations can need different treatment. Describe the side where you see the problem during the call; there's no need to open anything yourself.
| Wall or part | What to describe | Work to discuss |
|---|---|---|
| Shaded north wall | Surface film, dark trim or siding that stays visibly damp. | Whether the issue is at the surface or involves damaged trim and backing. |
| Sunny south wall | Uneven color, bowed panels or failing paint. | Material condition, finish choices and the extent of replacement. |
| Windward wall | Loose courses, open corners or interior marks near an outside seam. | Panel attachment, flashing connections and investigation of water entry. |
| Trim and gable ends | Separated corners, peeling window surrounds or damaged roof-edge boards. | Separate trim lengths, soffit, fascia and upper-wall staging. |
Wall Size and Shape Set the Access Work
Measured wall area, height and detail affect siding installation cost beyond the material itself. Floor area doesn't measure the exterior walls. Upper stories require an access plan, while gable ends add wall above the eaves. Dormers introduce short sections and roof intersections. More windows and corners mean more edges, fittings and trim.
The cost of labor for siding installers also reflects those details. A broad rectangular wall offers a different sequence from narrow spaces between windows. Staging near a porch, garden or driveway changes how materials reach the wall. An online figure cannot account for those differences without measurements and a look at the existing assembly.
Material Choices Follow the Required Repairs
Material, profile, color and insulation options shape the finished assembly after essential wall work is understood. Compare vinyl, fiber cement, wood or engineered wood by the specific product and installation details proposed. Include corner styles, window surrounds and whether insulated panels are part of the plan. Adding soffit and fascia makes those lengths part of the same discussion.
Read the Scope by Wall and Layer
A useful scope names the elevations, removal, backing repairs, wrap, flashing, siding and finishing details included. It should distinguish chosen options from essential work and explain how concealed findings are handled. One of our local siding partners walks through the measured scope and price with you before the job begins. The repair or replacement primer helps compare a limited repair with a larger section.
Leave Old Paint and Suspected Asbestos Undisturbed
Old finishes need care: EPA guidance says homes built before 1978 may contain lead-based paint. The EPA also identifies siding shingles among materials that may contain asbestos. Leave suspected material alone, following the EPA's asbestos advice; New Hampshire's asbestos management rules include specific handling requirements for asbestos cement siding.
Call without disturbing the wall. If safe, take ground-level photos and share which side they show. Keep children and pets at a distance from any loose siding material, and leave climbing, removal and material assessment to the people handling the work.