
Salem, New Hampshire
Siding Installation in Salem, NH
Our local siding professionals install siding on new houses, additions and opened walls in Salem, NH. Call to discuss siding and installation together, including the shaded base, sunny panels and exposed corners your project needs to finish.
- Calls answered 24/7
- Installation
- Serving Salem and nearby
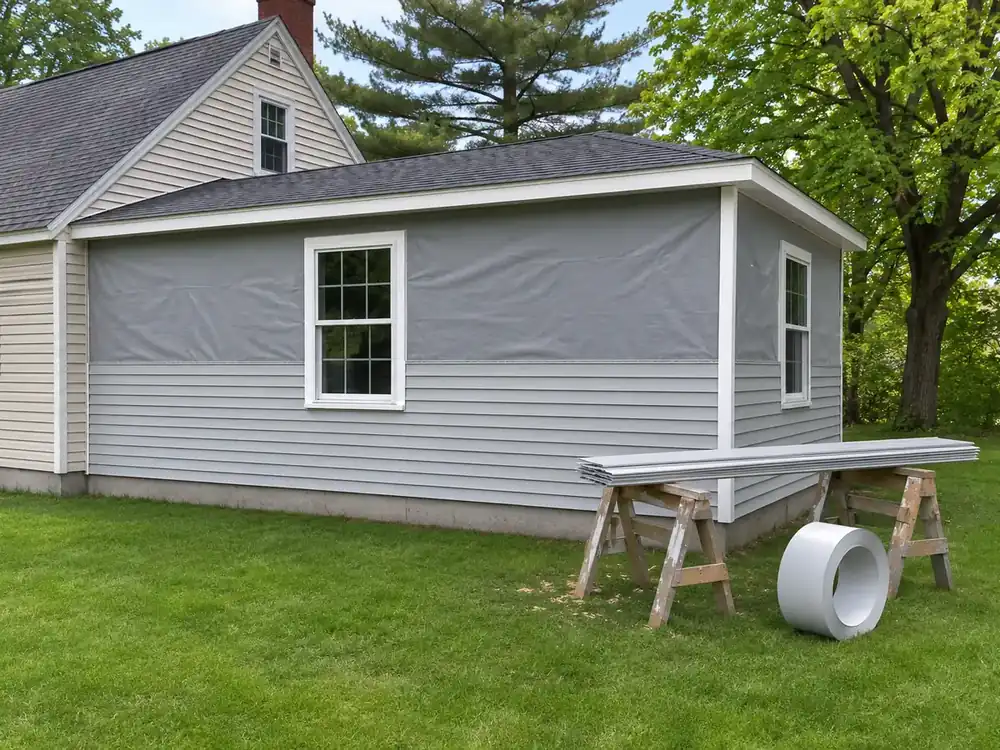
A new wall of siding, started right
The Wall Preparation, Siding and Finish
- New exterior walls. Installation covers a house without cladding, a rear addition or a wall opened during other work. Describe which elevation is ready and where it joins existing siding.
- Material and profile. Compare vinyl, fiber cement, wood and engineered wood for the house. Discuss color on the sunny south side and how new courses will meet the adjoining walls.
- Preparation behind the panels. Your siding contractor checks the sheathing and plans house wrap with flashing at windows and doors. On the shaded north wall, include the damp lower edge in that examination.
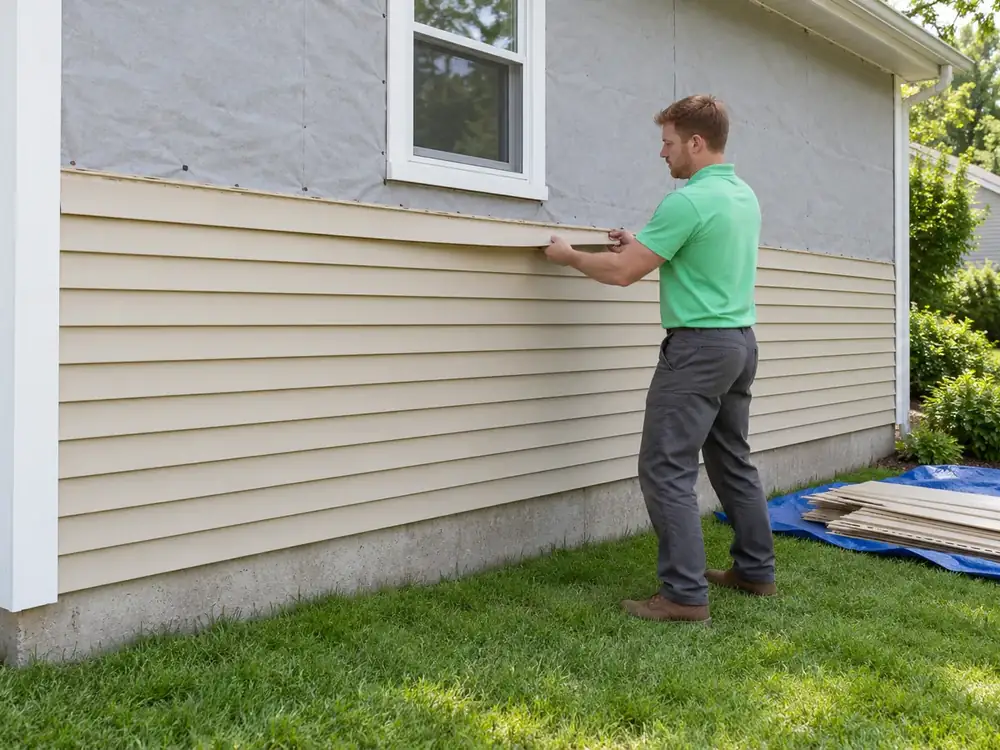
- Work order on exposed walls. Where old siding needs removal, it comes off from the top down; new lap courses generally build upward from the starter strip. Siding installers coordinate flashing, wrap and trim so water sheds outward.
- Corners and openings. Corner posts, window trim and drip cap finish transitions, with J-channel where the chosen system uses it. High gable cuts and soffit or fascia connections belong in the scope.
- The yard afterward. Cleanup includes removed material, cut-offs and fasteners around the worked elevations. Discuss paths beside the windward wall and the storage area as part of the installation of siding.
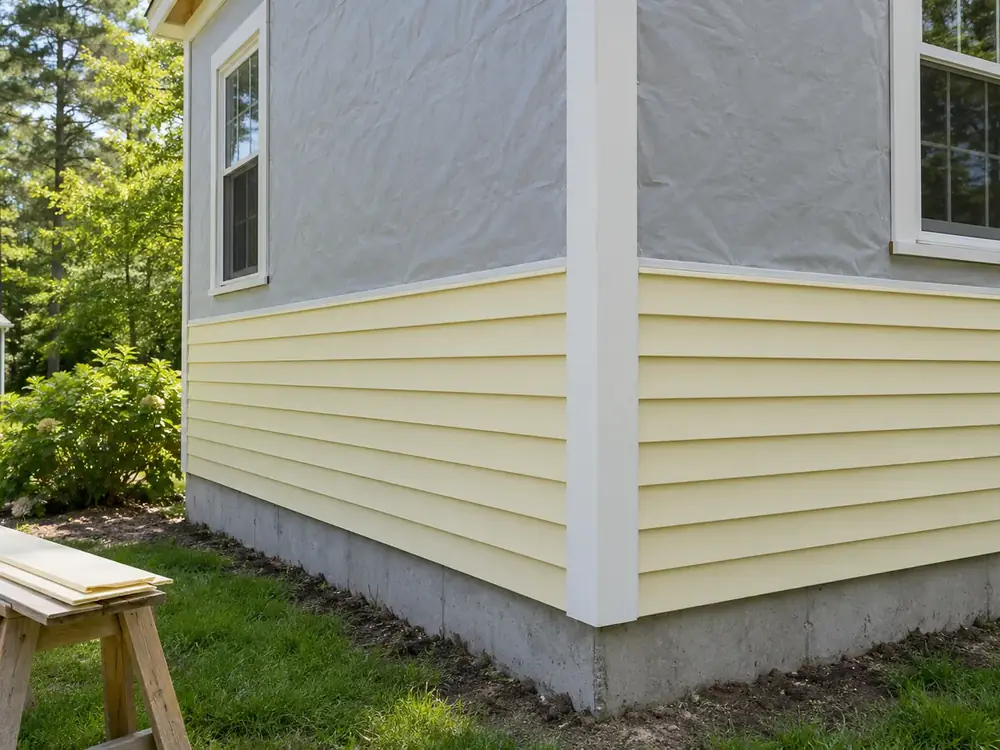
Installation Details for Each Elevation
The four sides call for different installation details, from the lowest shaded course to the cuts around a high gable.
| Side of the house | What it usually shows | Worth asking your siding contractor |
|---|---|---|
| North side | Slow drying at the base makes the condition of the sheathing, wrap and lower courses worth discussing. | How will the new wall shed water, and what clearance will the selected siding need above soil or paving? |
| South side | A sunny elevation puts color choice and the space needed for panel movement into focus. | Which colors suit the selected product, and how will fasteners leave the movement space its instructions require? |
| Windward side | Rain at openings tests how the window flashing, house wrap and surrounding trim overlap. | How will the layers connect around each window and corner so water drains toward the outside of the wall? |
| Trim and gable ends | High cuts, corner boards and window casings shape the finished lines and the access needed. | Does the scope include gable access, matching corner details and the connections to soffit and fascia? |
What Shapes Installation Cost in Salem, NH
Wall size and height usually set the starting point for installation cost, followed by the details and condition of each elevation.
- Area and complexity: Tall gables, numerous corners and window openings increase the fitting and access involved.
- The wall underneath: Damaged sheathing on a damp north side or corrections around windward windows add preparation.
- Materials and edges: The siding profile, south-wall color choice and the amount of trim, soffit and fascia affect the scope.
- Access and season: Narrow side yards, staging space and seasonal working conditions influence how the installation is organized.
One of our local siding partners explains the planned work and its price together, with that discussion completed before installation begins. Wall conditions and project details are covered in the factors behind siding cost.
How a New Wall Gets Its Siding
- Call about the new house, addition or opened wall. Describe its orientation, the material you're considering and any existing siding that needs to meet the new work.
- Your siding contractor examines the walls, including underlying areas where access is needed. The conversation covers preparation, finishing details, the scope and the price before work starts.
- Installation proceeds through the wall preparation, flashing, trim and siding courses. Particular attention goes to the shaded base, sunny panel runs and joints facing the weather.
- Walk around the finished elevations with your siding contractor. Discuss the corners, window edges, gable finish and cleanup, along with the care instructions for the chosen material.
Ground-Level Checks and a Clear Work Area
Stay off ladders and outside the work zone, especially below gables; OSHA's fall guidance explains why elevated construction work needs protection. Keep children and pets away from stacked panels, cut-offs and loose pieces. Leave cutting to the workers: OSHA addresses silica exposure during construction, including cutting fiber cement.
Don't scrape, sand or pry at old paint or siding on a pre-1978 house. EPA describes the lead-paint concern in older homes, and its asbestos guidance says to leave suspect material alone. Older siding may contain asbestos; New Hampshire's asbestos rules specifically address cementitious siding.
Call now and describe the wall from a safe spot. Ground-level photos can show the north-wall base or an open windward corner without disturbing either surface.
Related Work on Existing Siding
Installation Around Salem and Nearby Towns
Siding installation reaches Salem, Londonderry, Windham and Derry, plus southern New Hampshire and Massachusetts' Merrimack Valley, for new walls on houses and other buildings.
Siding Installation Questions
What work belongs in a new siding installation?
Installation includes preparing the exterior wall, coordinating wrap and flashing, fitting the siding and completing the trim. A rear addition may also need a careful transition into existing cladding at the corners. Discuss the starter strip, openings and gable details as part of one scope. Cleanup and the final walk around should be included in the conversation about the finished wall.
What does new siding mean for a home's value?
New siding can improve a home's appearance and condition, but a future sale depends on more than the cladding. Start with the work the house needs rather than a promised return. On the sunny wall, discuss appearance and finish; beside a damp north corner, discuss what lies underneath. Choose the material and extent of work around the actual exterior.
How can I judge whether new siding is a useful investment?
Compare the condition of the existing wall, the repairs it needs and the upkeep you want with the scope of new siding. A single cracked section and several worn elevations call for different decisions. Discuss the shaded base, exposed corners and high trim separately so the project addresses their condition. Material samples help you consider appearance alongside the work involved.
Who decides the permit requirements for installation in Salem?
Salem's Inspectional Services Division handles building permit applications and inspections for work under those permits. Call about your installation now; your siding contractor can discuss the project and include the permit question in planning before work begins. Describe whether the siding is for an addition or an existing elevation.
What do siding installers examine on a new addition?
Siding installers examine the wall surface, openings, corners and connections to the existing house before fitting the cladding. On the north-facing addition, the lower edge and drainage details deserve discussion. On the sunny wall, discuss the chosen color and product movement requirements. The work should also account for flashing where the addition meets the house and for access to the gable.
Call about the addition or open wall that needs siding, and discuss the material, corners and trim together.
Call (603) 633-5699